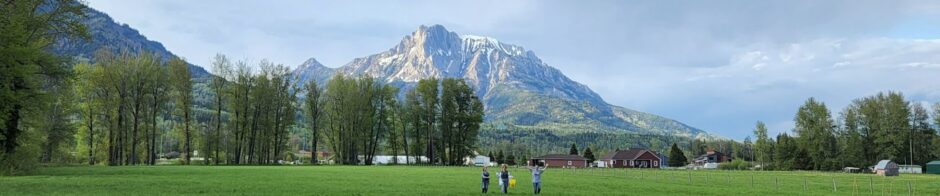
We’re a couple of months farther down the path in our build now and the house really has started looking more finished. The once bare and open frame has walls. We’ve had lengthy walk-throughs for planning with the electrician and plumbers, several change orders to adjust for how we see the house working when we live there, and trips – too many to account – to look at lighting, flooring, tiles and countertops and doom scrolling for cabinet hardware.
The good news is it looks like we’re on the other side of half-way. That’s not to say there isn’t a whole lotta work ahead of us still as we try to stem the outflow of cash by throwing our backs into activities that are less likely to hold up our build, but it is looking more like the vision we had is finally coming together.
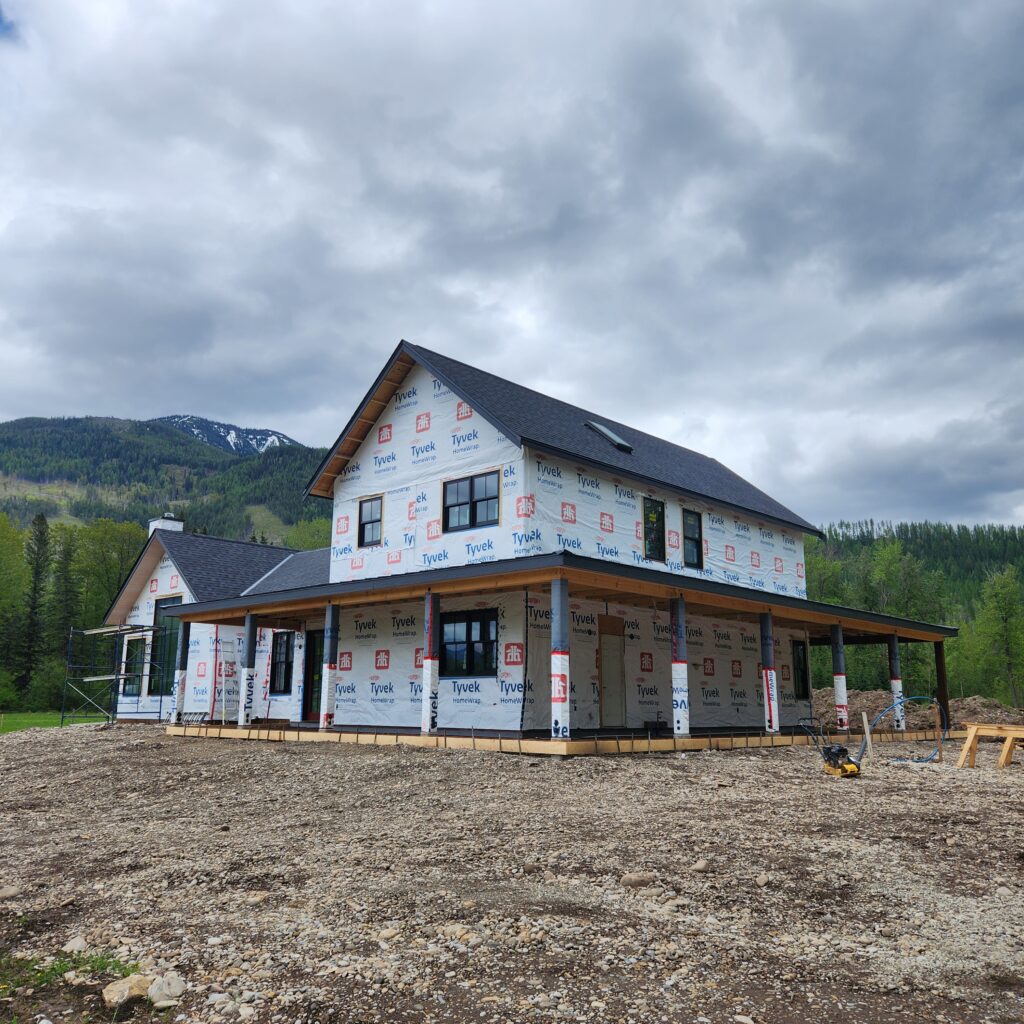
Jeff is still doing the majority of the work from our side and continues to manage the infrastructure items, being the voice that is calling out what needs to happen and making changes where he believes things have gone astray. More often than not he is right, which I’m sure, despite the rising price tag, has saved us money or at the very least, heartache. Our builder is good, but I don’t know what we would be presented with in the end if we were absentee owners. Jeff has also done some of the wiring, making sure that we have the house fully networked…there is a sea of cable running through our walls. I’m glad it will all be covered with drywall! This process is quite an education. I am watching the pennies side of things and as some activities come to a close, our final numbers are mostly good with the exception of a few. We have made changes that have added cost for sure, but material costs – particularly wood – has been quite dear. It means making choices that aren’t what we would really want, but being satisfied with what is possible. It will all be lovely in the end and the journey will be memorable.
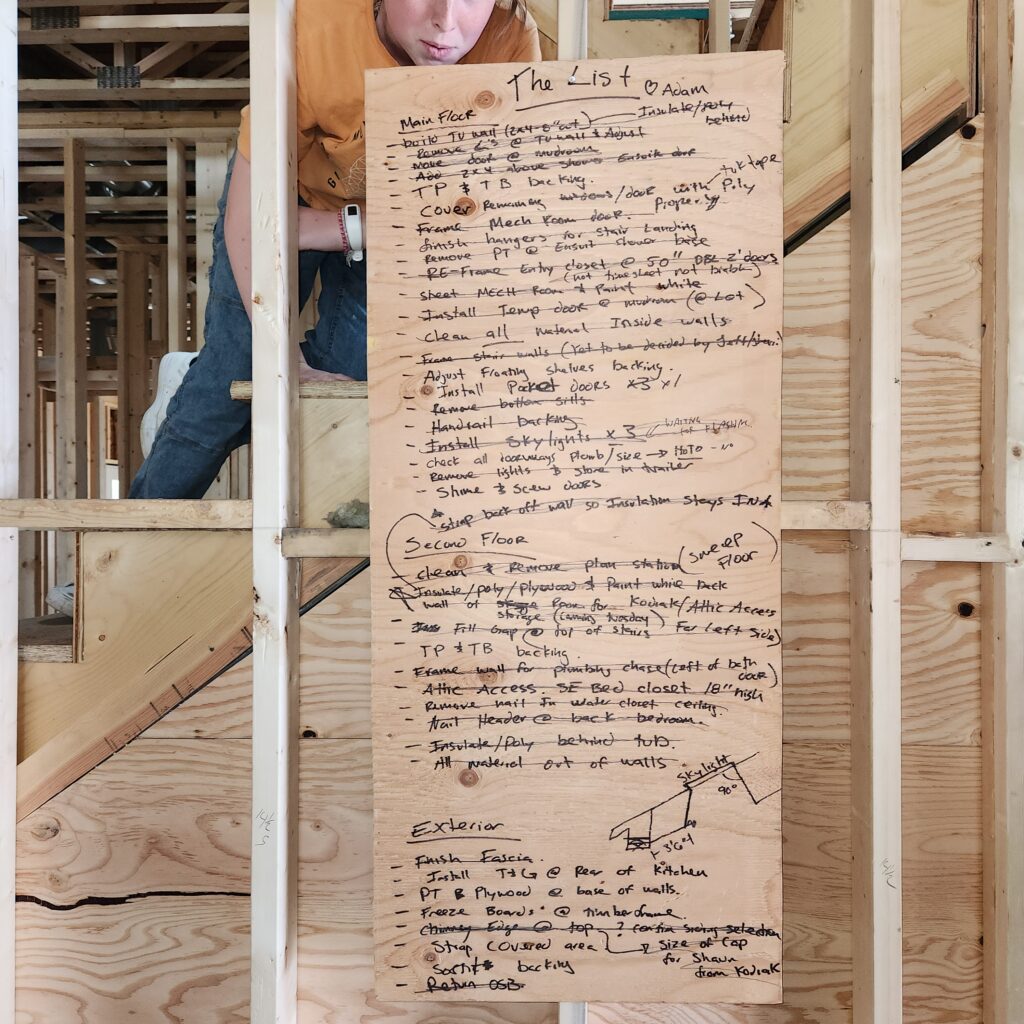
Adam, whom we meet with weekly to go over the to do-list, also leaves lists for his crew. It is yet another good use for scrap plywood…also on our own to-do list. We are in charge of waste on site, and the pile is growing. Jeff has put together some boxes from the pallets that keep arriving with material and we are sorting the wood into burn pile and re-use. Everything else needs to get going to the dump, lest it take over the side-yard.
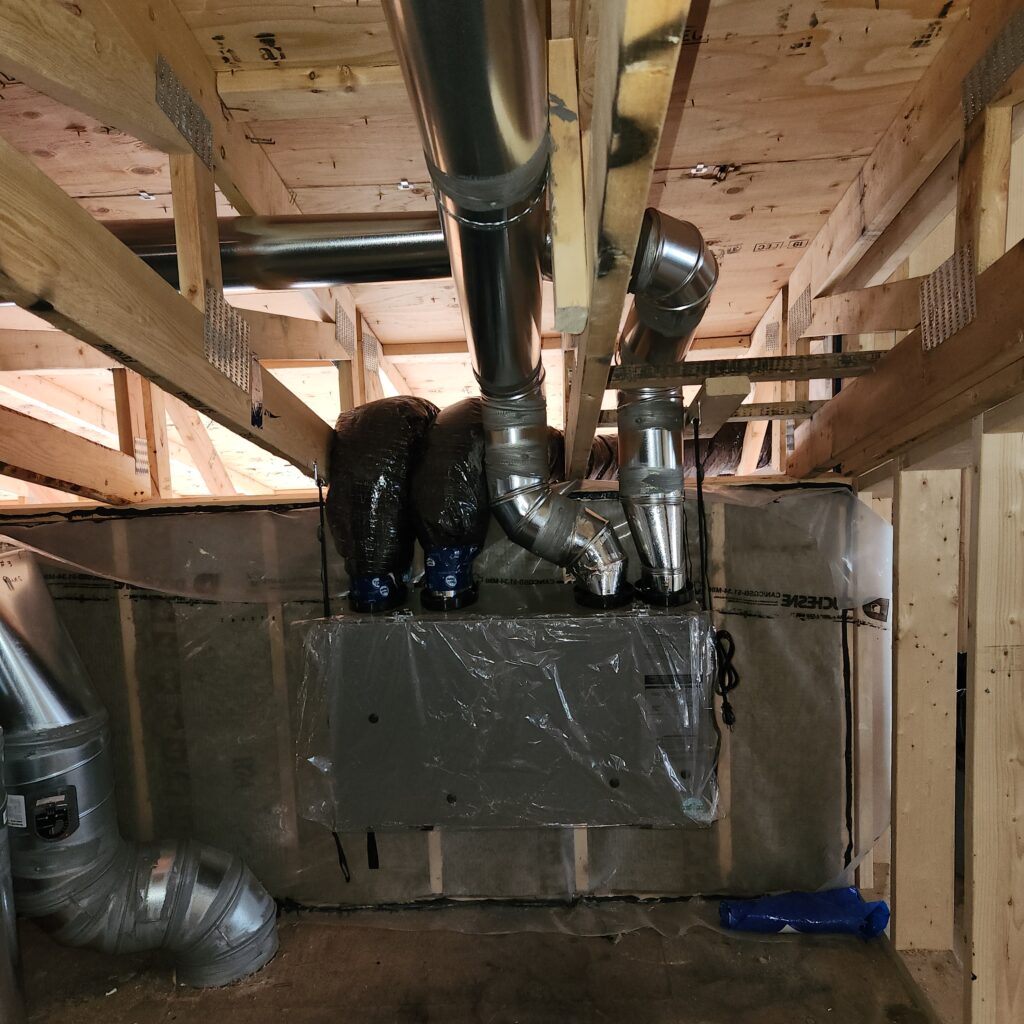
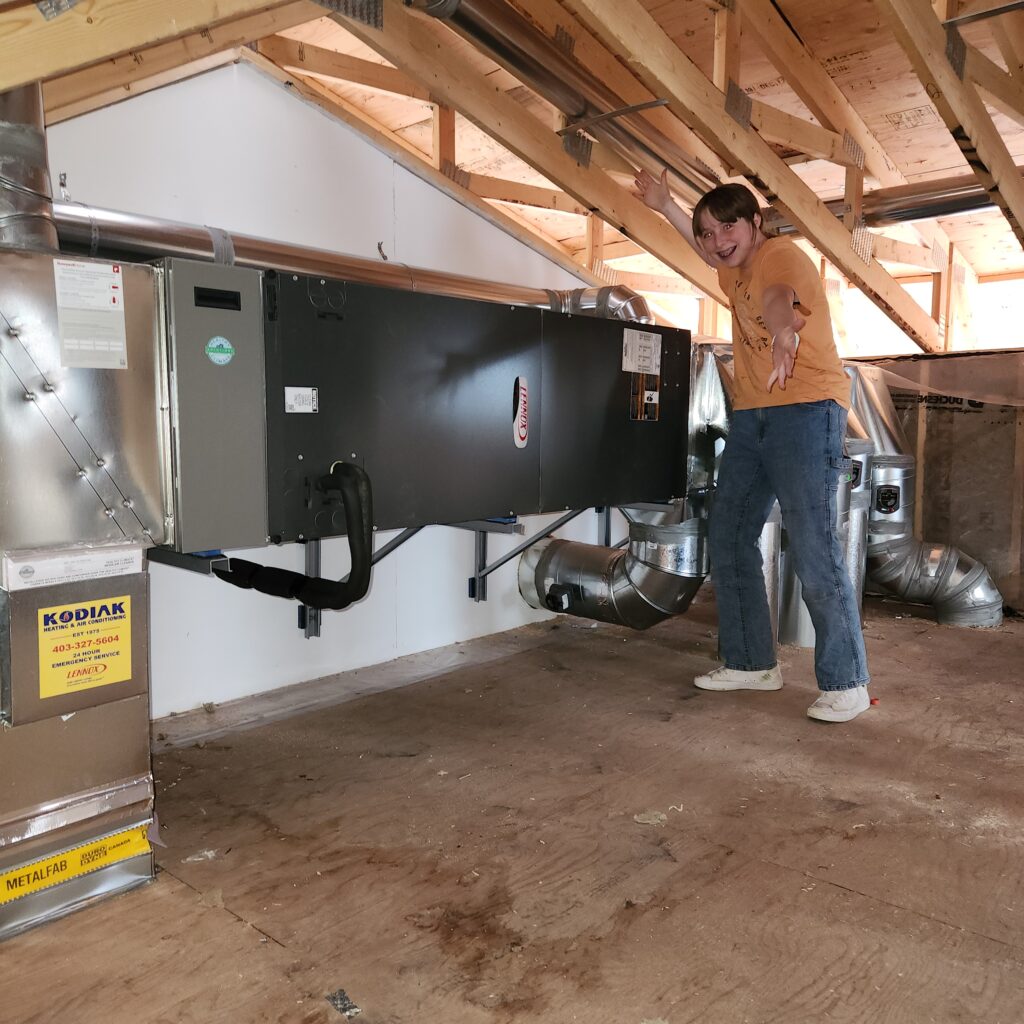
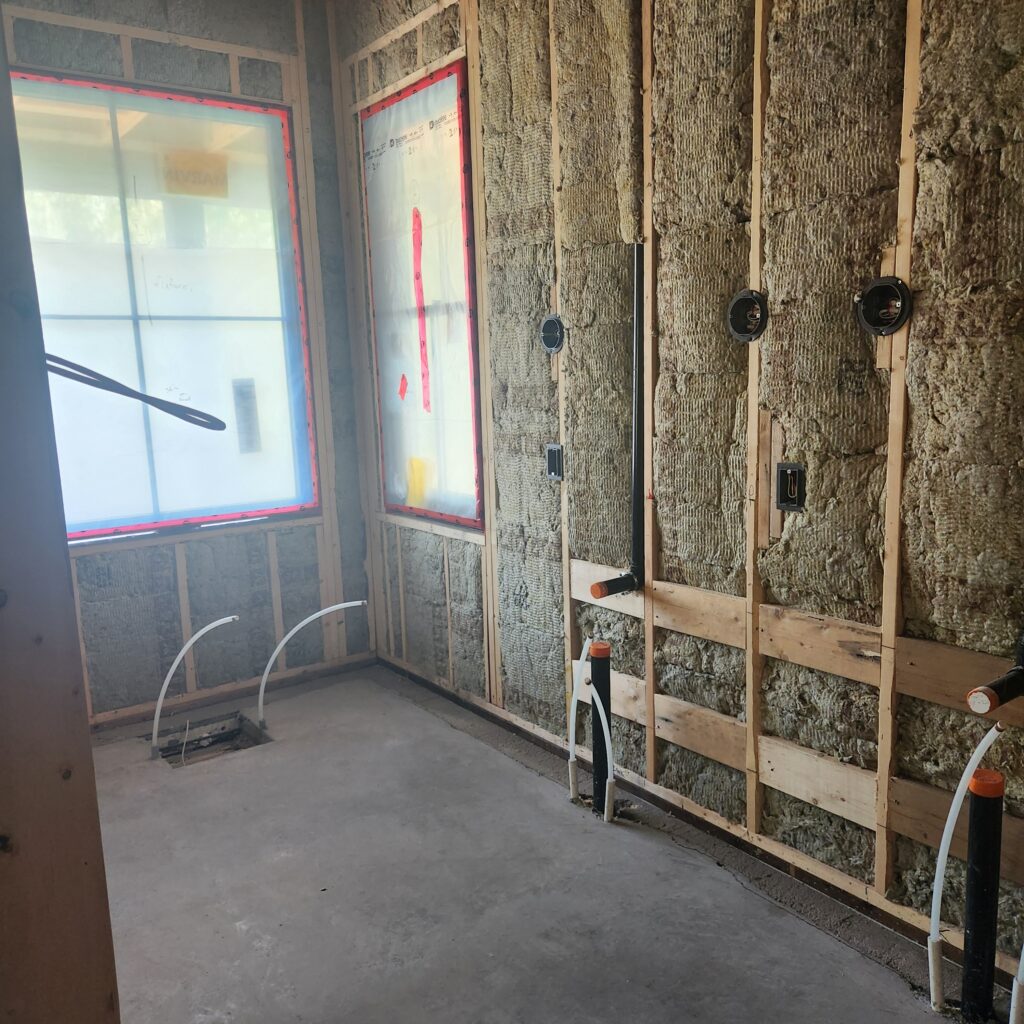
Since I last posted we have had all the rough in plumbing and electrical go in, along with the air handling. We had originally planned for a moderately sized attic-like storage space off the upstairs rec room to serve as the place where the christmas decorations et al would live. It very quickly became apparent that our mechanical room under the stairs was not going to house the gigantic equipment being installed for the air handling. It looks a bit like we’re over-engineering this house to me, but I think that’s probably just the gap between what I have experienced (old, underserviced houses) and what is more common now.
Some of our sweat equity is coming in the form of staining and painting. The current task at hand is the staining of the soffit and timbers, and painting of the siding. The soffit consists of 16ft shiplap that is being stained (thankfully) with a single coat. My job. The timbers are being stained with a 3 coat process. Jeff’s job. Jeff is also starting the painting of the siding, which is in much less manageable wide 16ft lengths and 8 and 10 ft panels. I think we’ll net zero on this one though. He has somewhere in the neighborhood of 18 posts and a similar number of cross beams to stain, while I still have somewhere around 3 or 4 hundred pieces of shiplap to do. If the weather would cooperate, I might actually be able to get some of it done. We are still battling the last gasp of winter here and Spring, for all its fits and spurt starts, has yet to arrive properly. Even now, the first week of June, I am contemplating a toque each morning and have not given up on sweaters during the daylight hours.
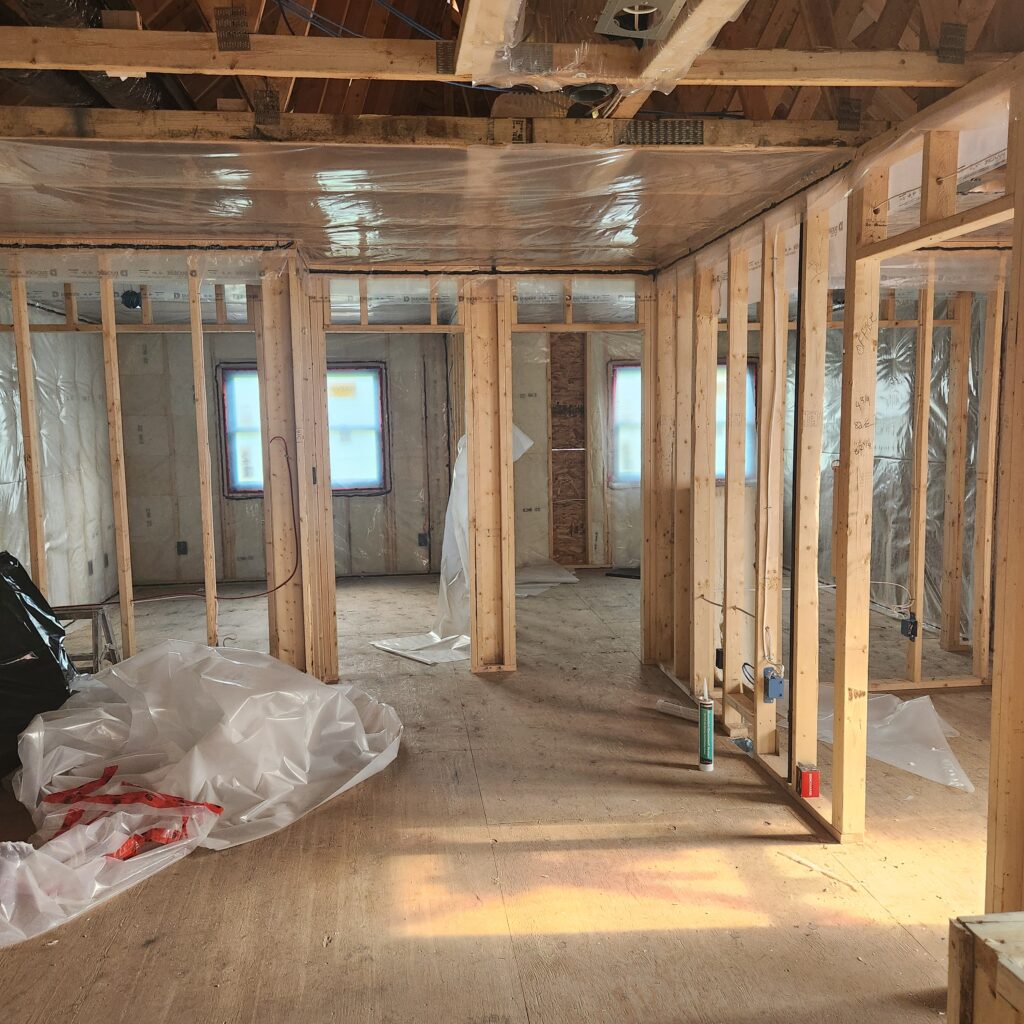
They’ve framed out the underside of the porch so they can pour the concrete patio this week. The insulation is finished and passed inspection this week, and it’s pretty impressive. It’s amazing how the house goes from feeling small, to feeling gigantic as they roll through the phases of this build. The drywall has arrived and if we are lucky they will start putting up panels today while the concrete is being poured. Jeff is also headed there with our own crew (the girls have a day off school) and will be continuing the painting of the siding out on the grass while we have the benefit of a bit of sunshine. The weatherman says no rain for the next few days, so despite my disbelief we are going to make a good stab at getting our part of the work done. Once the drywall is in, we can move back to the outside of the house and they will start putting up the soffit and siding.
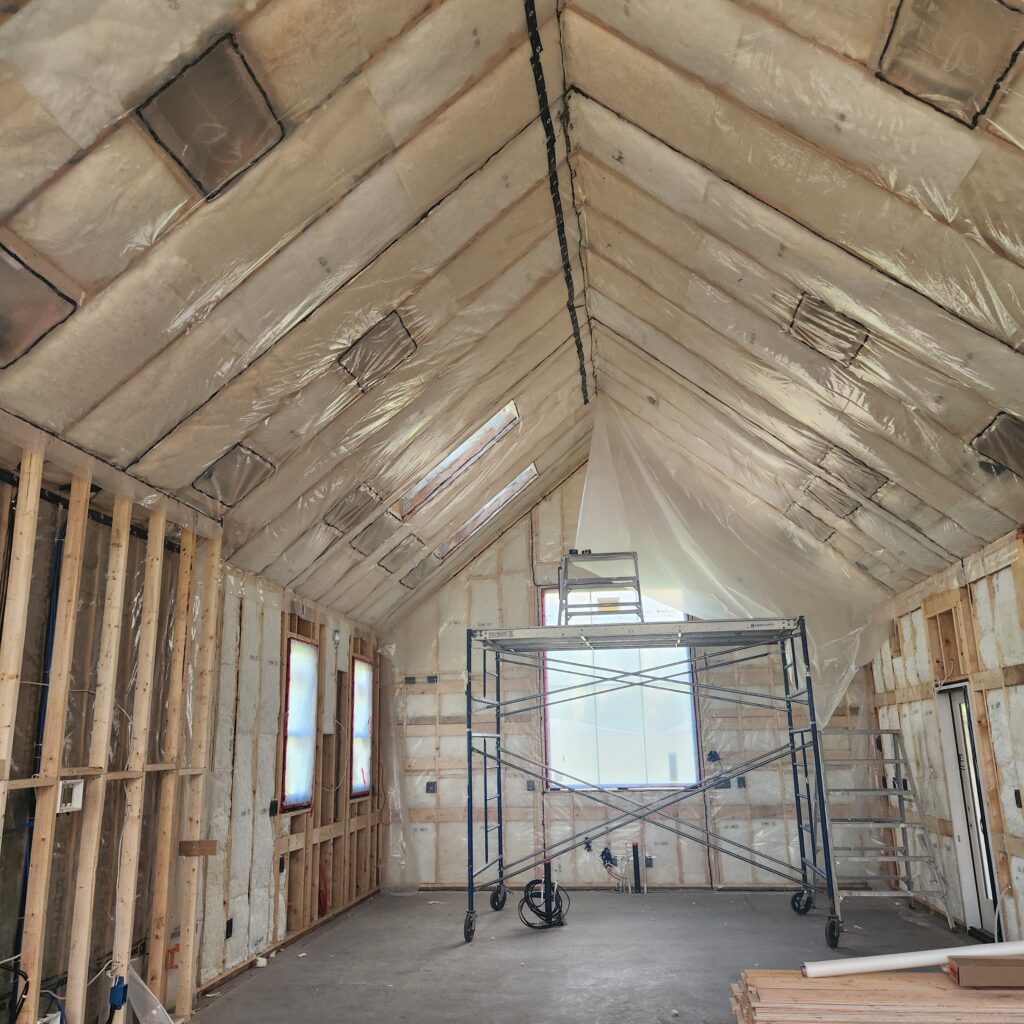
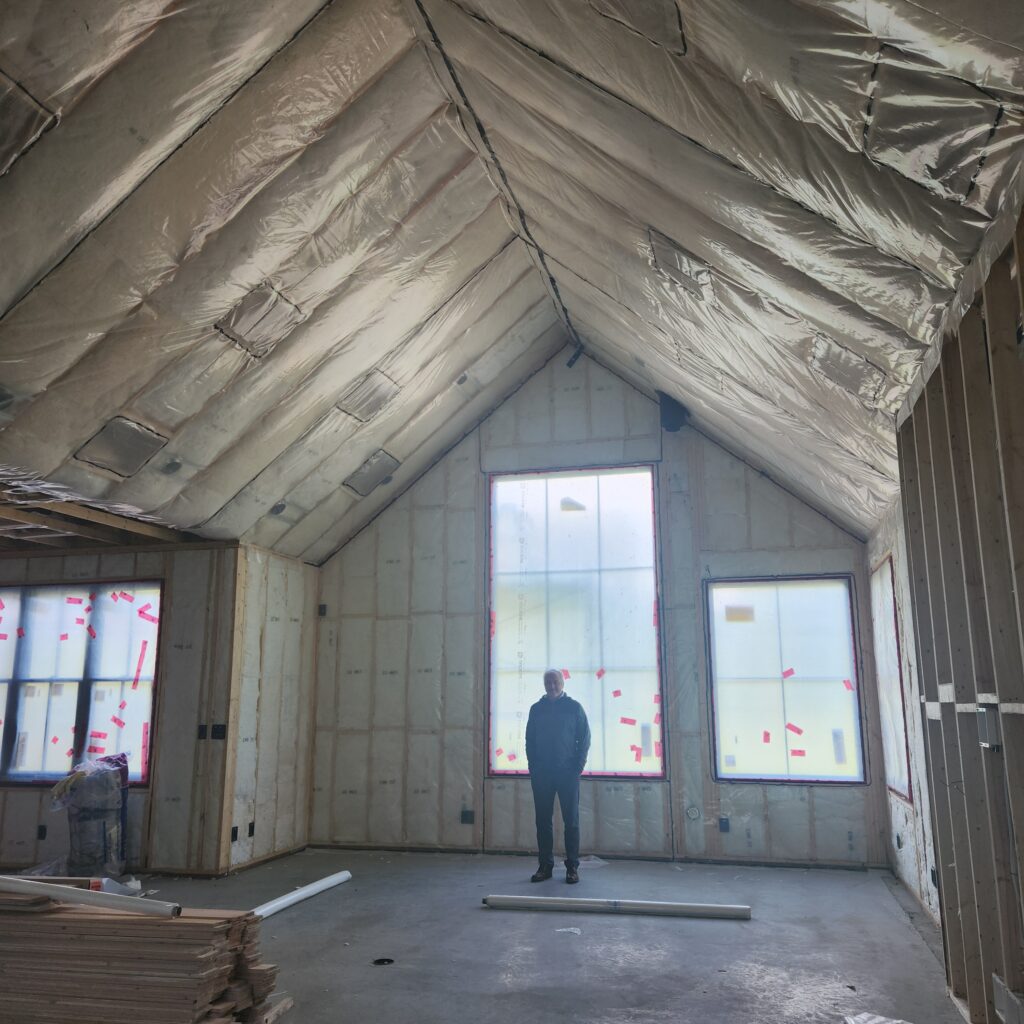
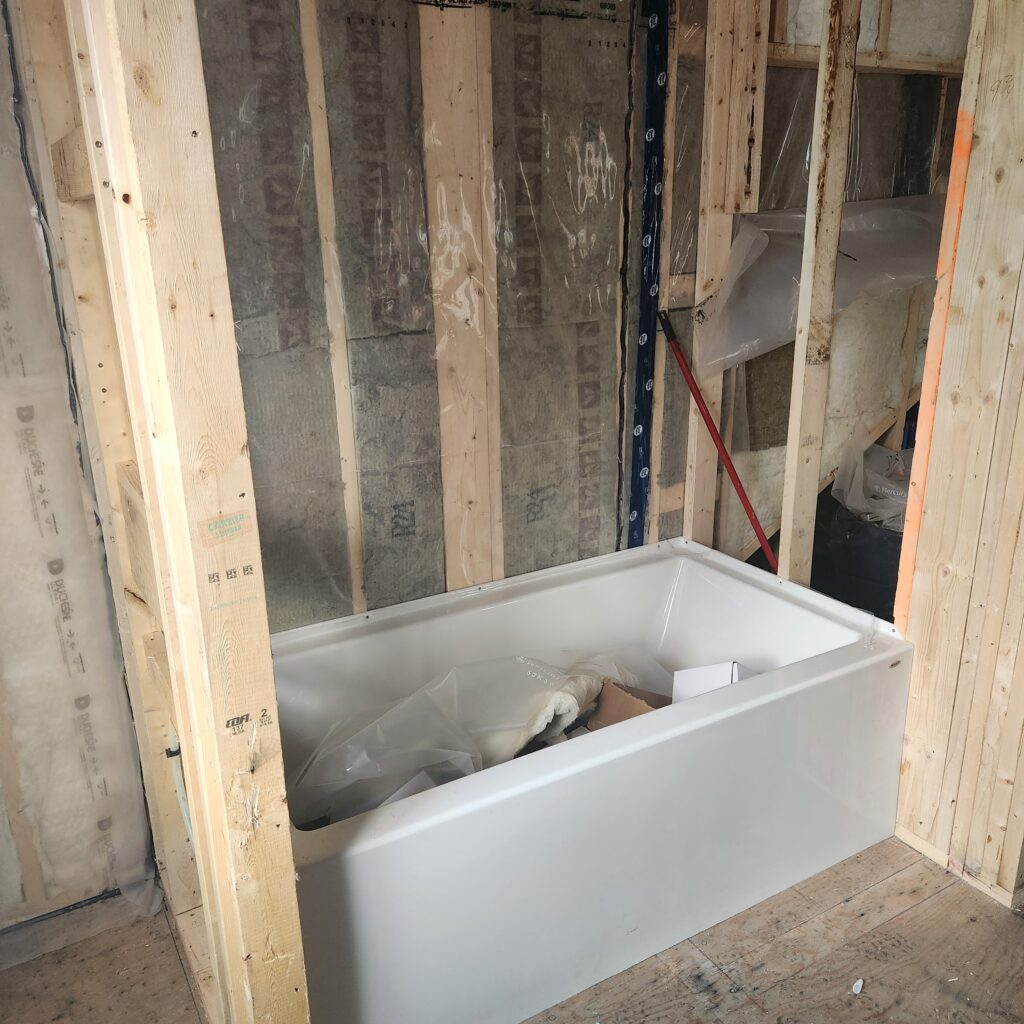
With the insulation in, they were able to install our 4th-times-the-charm upstairs bathtub. It’s a lovely tub…just a bit on the unlucky side. This first one had the wrong drain placement, the 2nd one arrived damaged, the 3rd one had a manufacturing defect, and voila! Our 4th and final version of this tub has been set in place. Lizzie’s already had a virtual bath and enjoyed the view.
My tub is yet to arrive, but it will be placed beneath the two large windows in our bathroom. Can’t wait! It’s been a good long while since I’ve had access to a deep enough tub to enjoy a bath.
Jeff and I made a trip to Calgary last week, he for work, and so I could get an in-person look at the countertop options we have. There are an amazing array of suppliers in Calgary, and I just visited 3 of them. They all seem to get their granite from the same quarry though, so there isn’t much variety between them. I have one more site to visit in Lethbridge in the next couple of weeks so I can make that selection and then it’s on to interior paint colours!
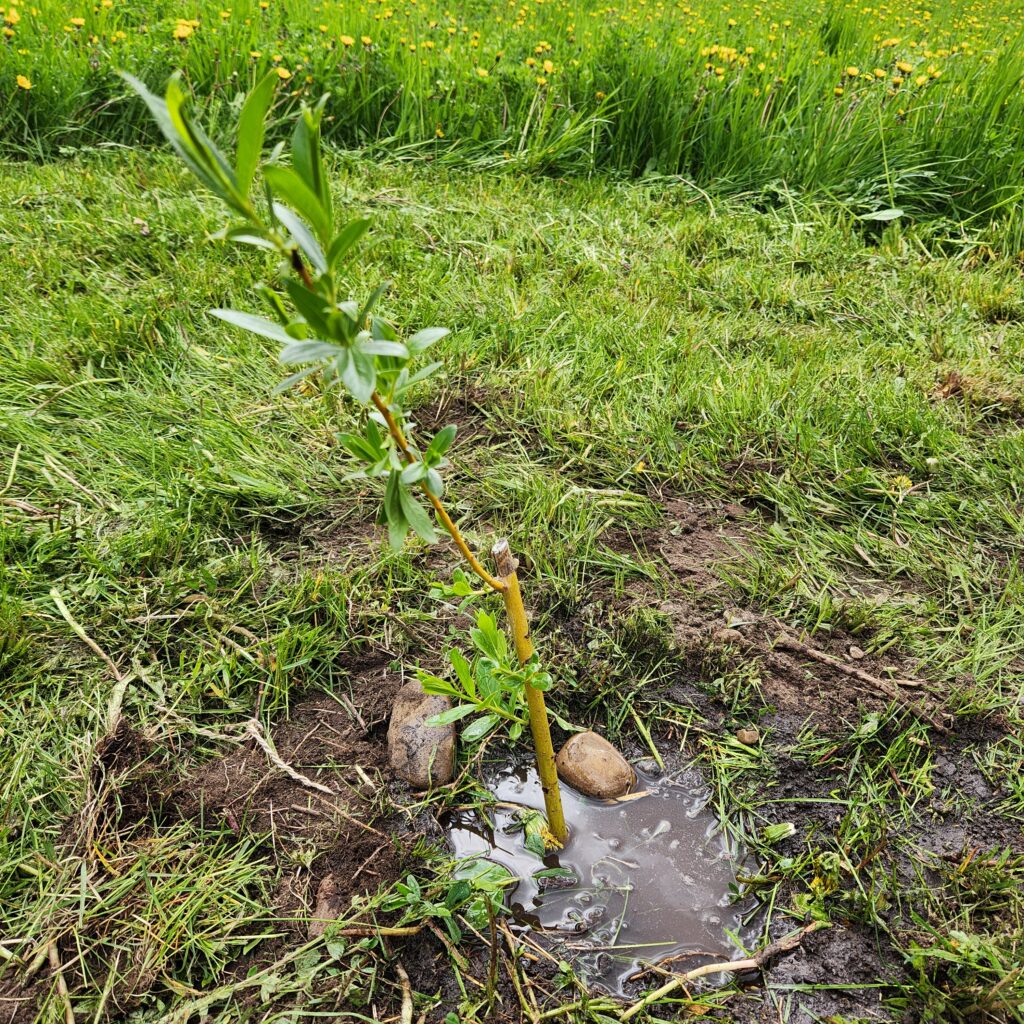
We’re also busy planting! Some of the cuttings that we took last summer actually survived the winter and we made a home for them on the road-side of the property by the gate. We have great hopes that these willows (not weeping) will grow quickly and add some screening at the roadside.
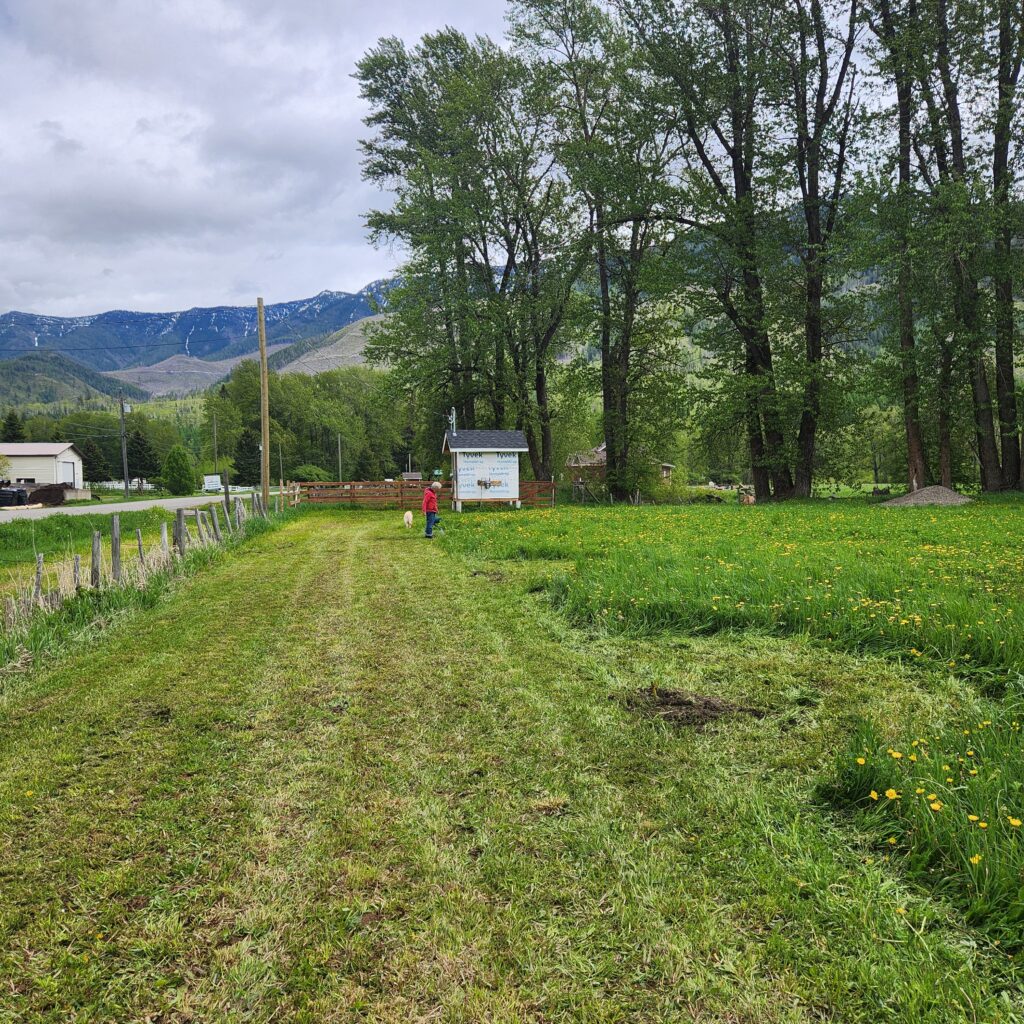
You’ll see from the picture that we have a falling down fence on our frontage. Way at the back of the image is a look at what our fence will be once we have a bit of time to focus on landscaping. In general, the plan is to do a bit of landscaping around the house to create a yard, but the remainder of the property will become space for grazing (hopefully!) once we’ve got the fencing fixed. Mary’s already got her chickens…but that’s for another post!
It’s looking good! It will be so beautiful when it’s done 🙂
Thanks Tracy! We’re itching to get it done, but trying to be patient!